
Tech — ZURBAGUN
Designed in BIM.
Every project is a single, parametric 3D model — geometry, structure, services and cost held together and checked before anyone breaks ground.
A building described completely on screen, so clashes are resolved on the model — not on site.
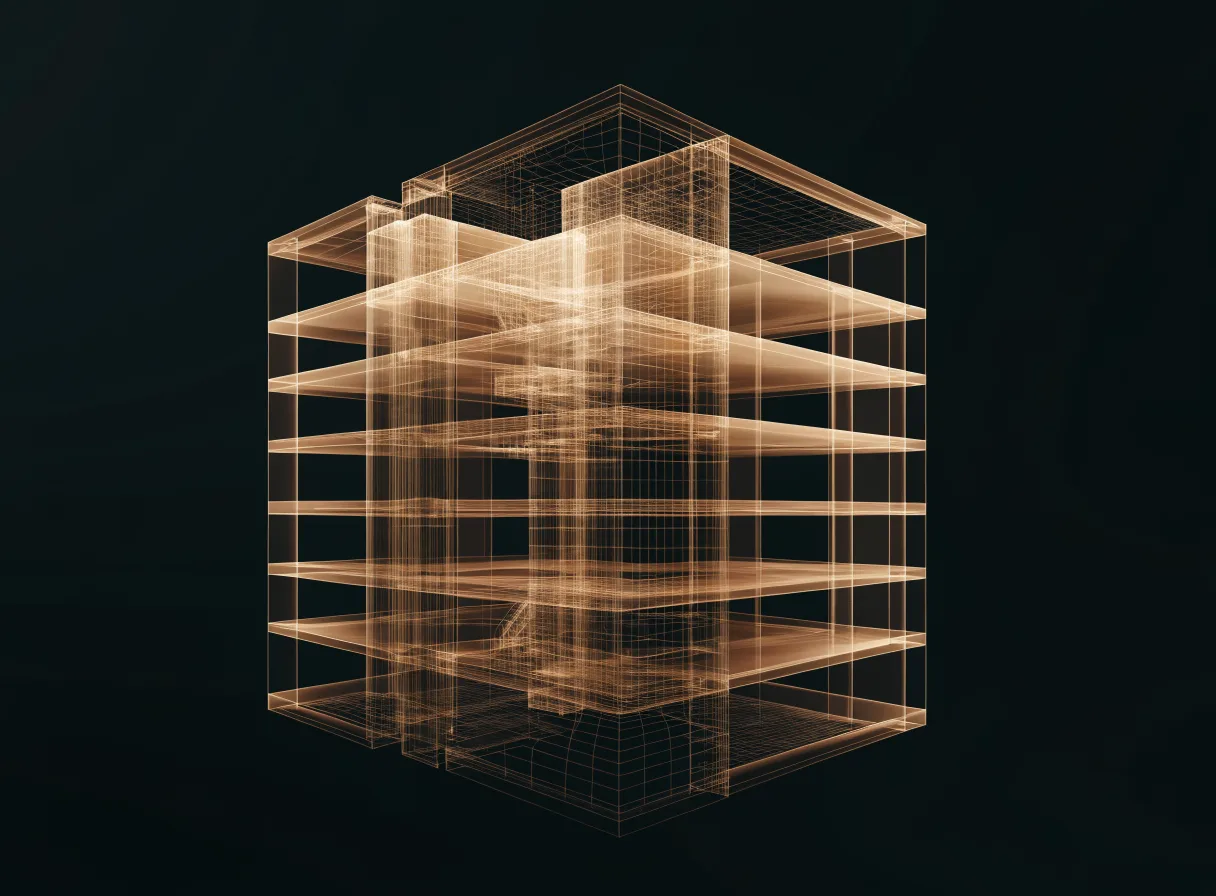
The model is how we work: architecture, structure and MEP in one coordinated source, so the drawing, the programme and the budget all read from the same truth.
One source for the architect, the engineer and the contractor — from concept through to handover, with every change tracked back to the model.
What the model gives the build
- 01
Single model
Architecture, structure and MEP in one coordinated 3D source.
- 02
Clash-free
Conflicts detected and resolved in the model before construction.
- 03
4D programme
The build sequence simulated against the schedule.
- 04
VR & review
Walk the space before it exists; sign off intent with the client.