
Process — ZURBAGUN
Blueprint to handover.
Six stages, one continuous team. We draw the whole building before we build it, then track every week against the drawing — to the keys.
Six stages, one team
-
01

Land & brief
We read the plot and the brief: what can be built, at what density, and for which buyer.
-
02
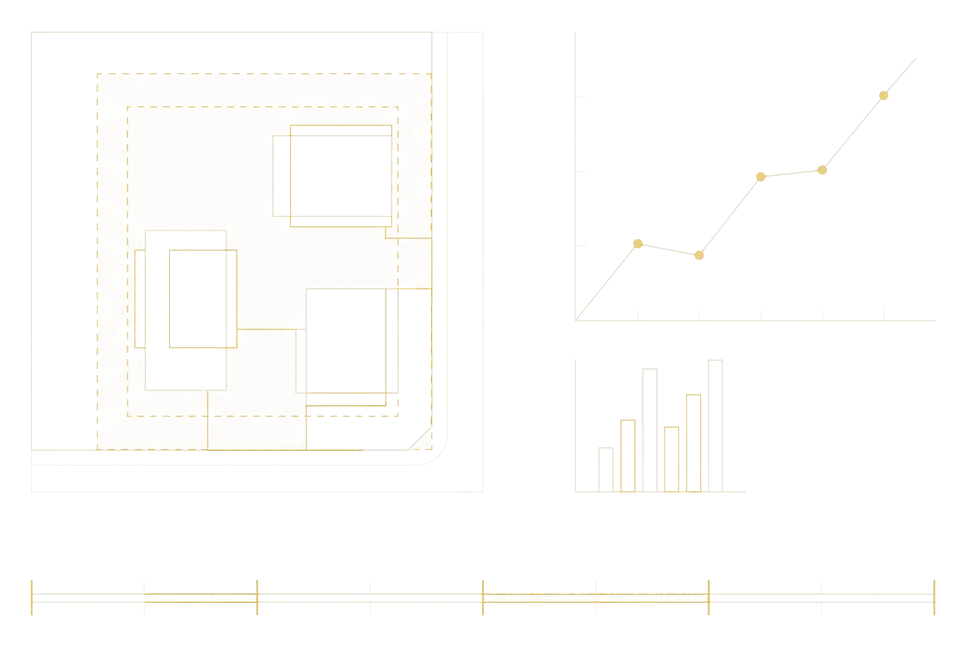
Feasibility
Cost plan, programme and financial model — the numbers agreed before anything is drawn.
-
03
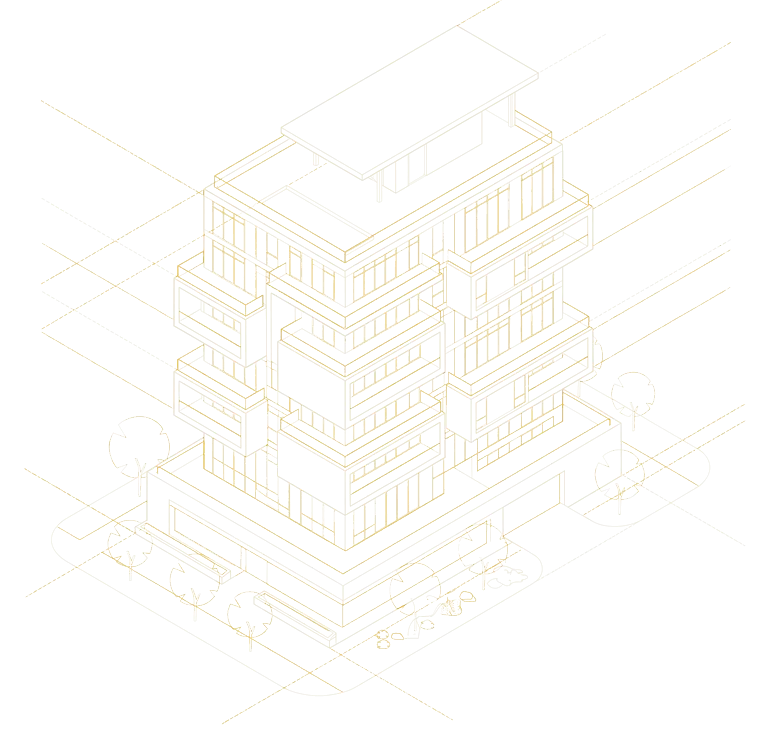
Concept
Massing, unit mix and the architectural idea, resolved against the model — not after it.
-
04
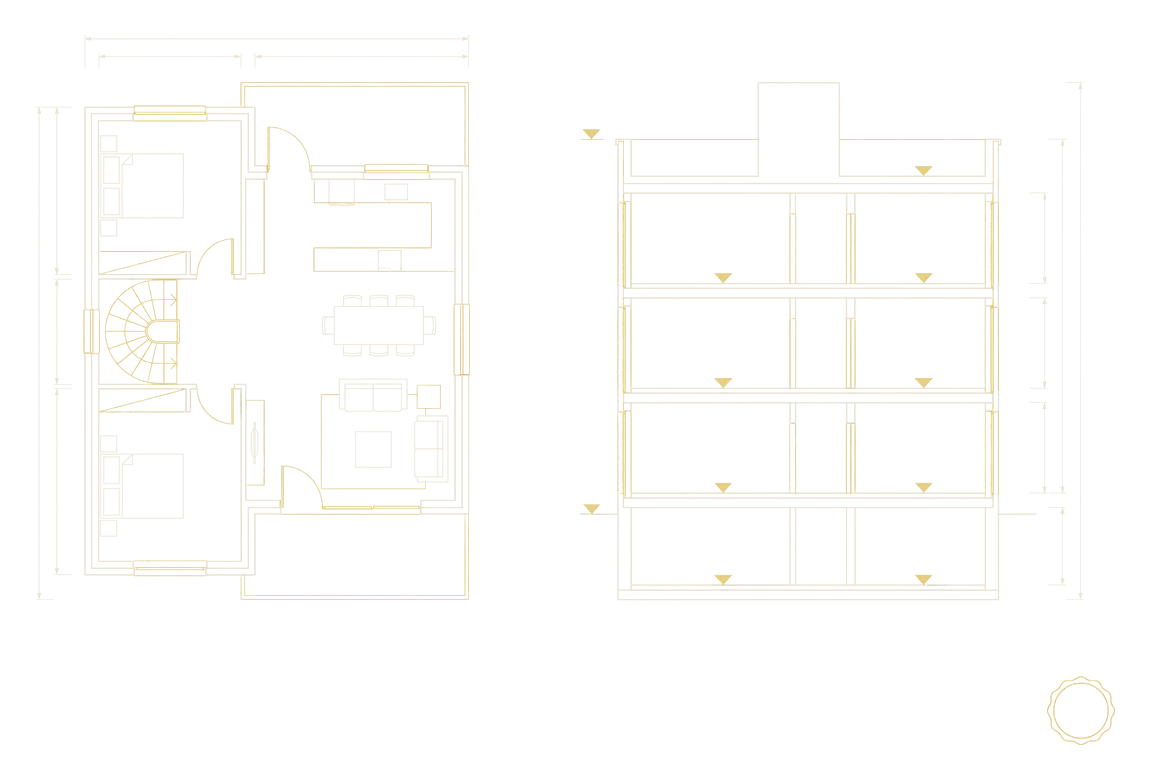
Design & Approvals
Design documentation and coordinated disciplines, then authority submissions, permits and NOCs — the paperwork that quietly sets the schedule.
-
05
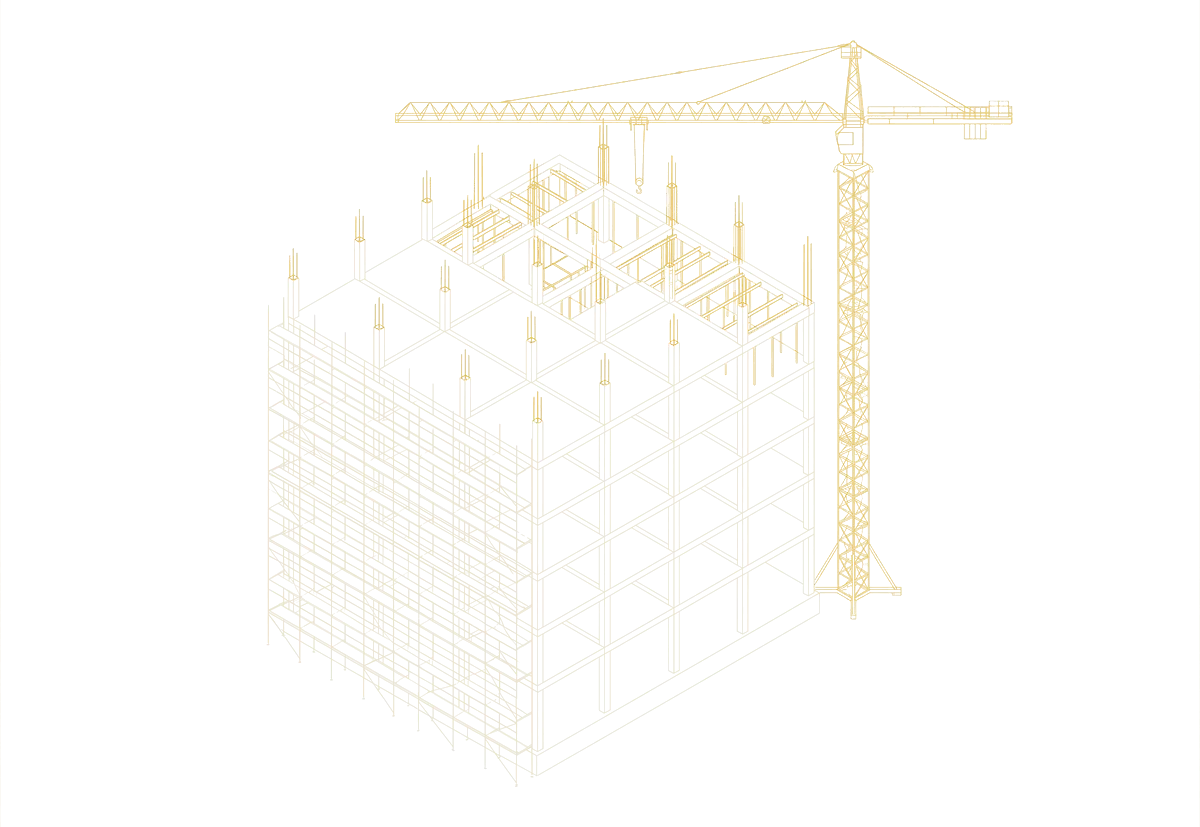
Construction
Structure rises, the envelope closes, finishes go in — tracked against the drawing every week.
-
06
Handover
Snag, commission, certify — keys handed over on programme, with the asset matched to intent.
(02) — What stays constant
The same team, the whole way
- 01
One point of contact
A single manager from the first drawing to the final snag.
- 02
Weekly against plan
Progress measured against the model, not a guess — every week.
- 03
Fixed at the drawing
Budget and programme locked before mobilising on site.