

01
 ZURBAGUN
Development
ZURBAGUN
Development
Development · UAE
We assess the opportunity, build the financial model, design, secure approvals, construct and hand over the completed asset.
Land & brief · Feasibility · Concept · Design & Approvals · Construction · Handover
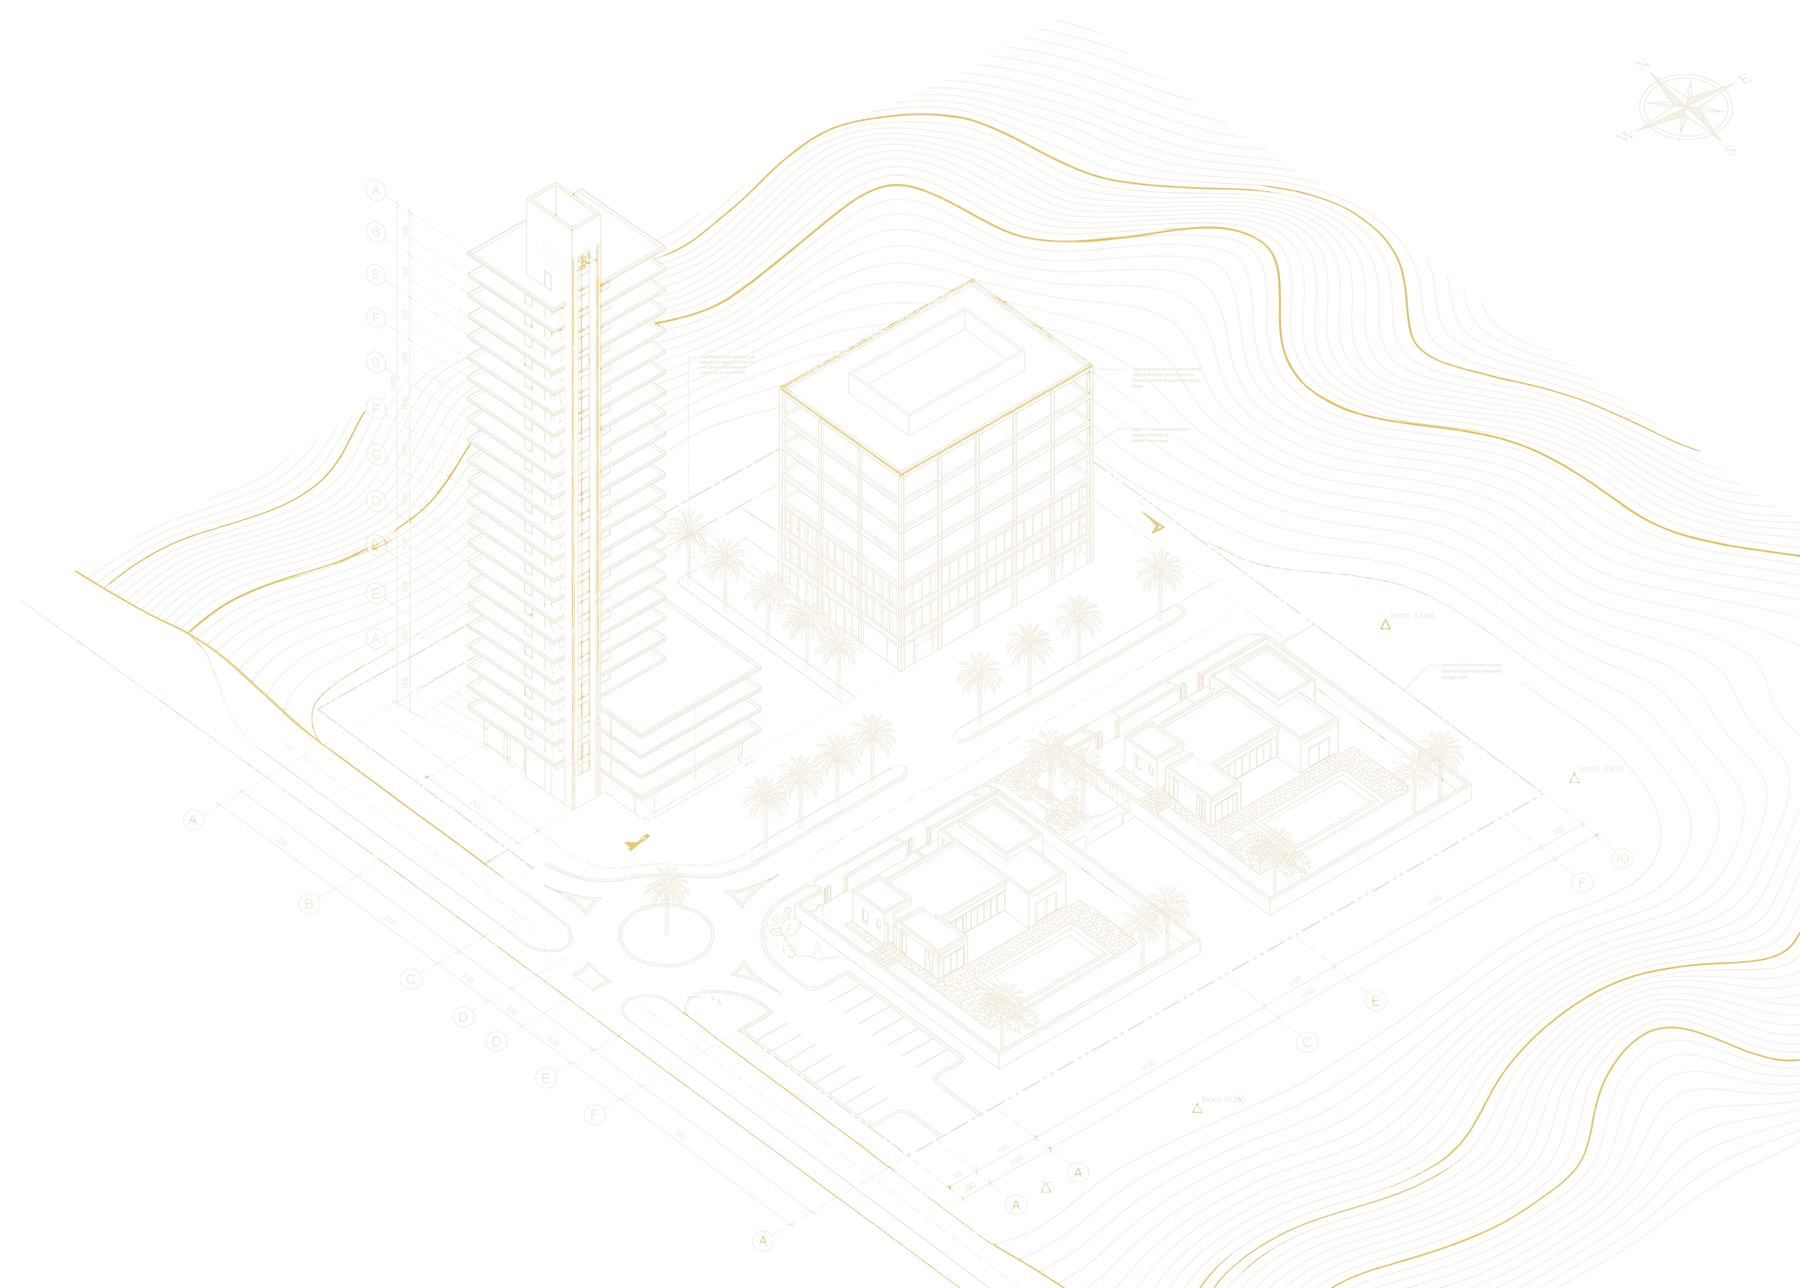
We work with plots, investment cases, commercial buildings and private residences.

Find the highest-value use for your land.
We assess development potential, planning constraints, target buyer and project economics.
Assess my plot→
Know the risks and returns before you commit.
Technical and commercial appraisal — and delivery end to end if the case holds.
Discuss an investment project→
A building shaped around how you operate.
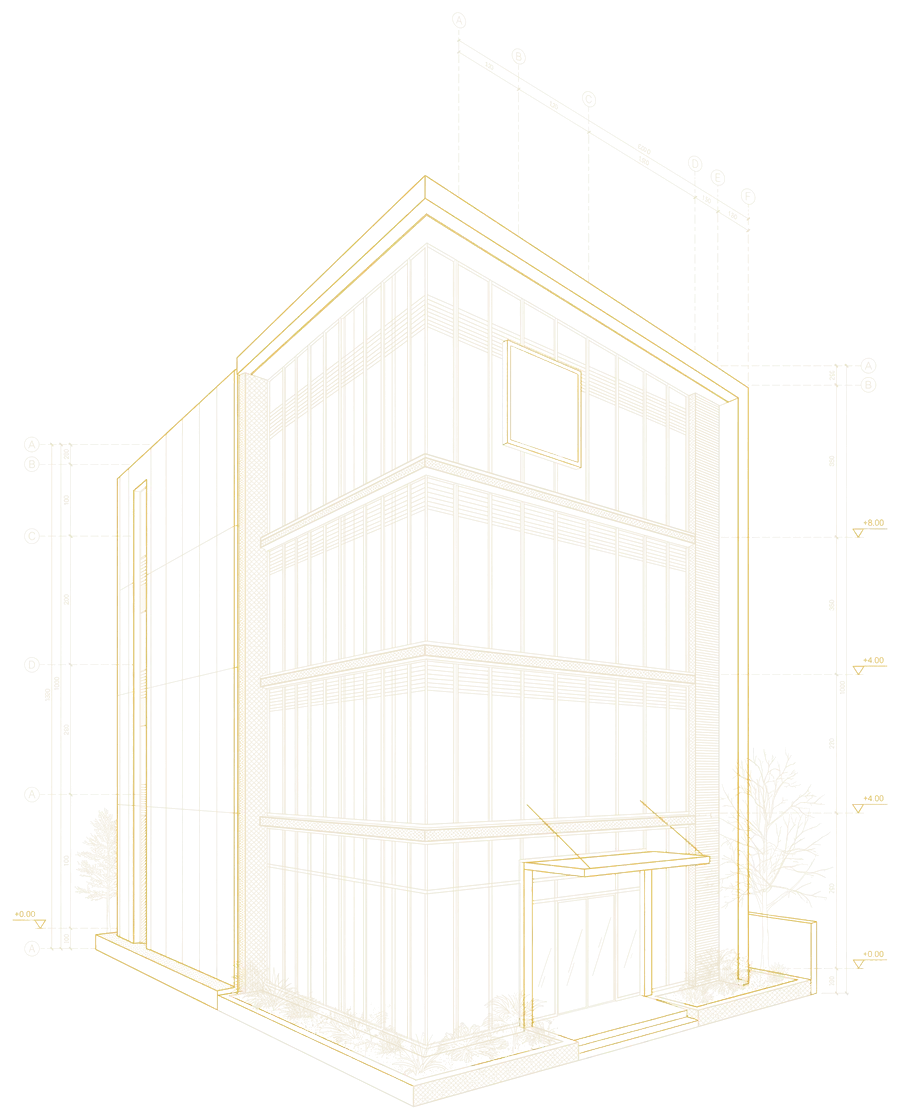
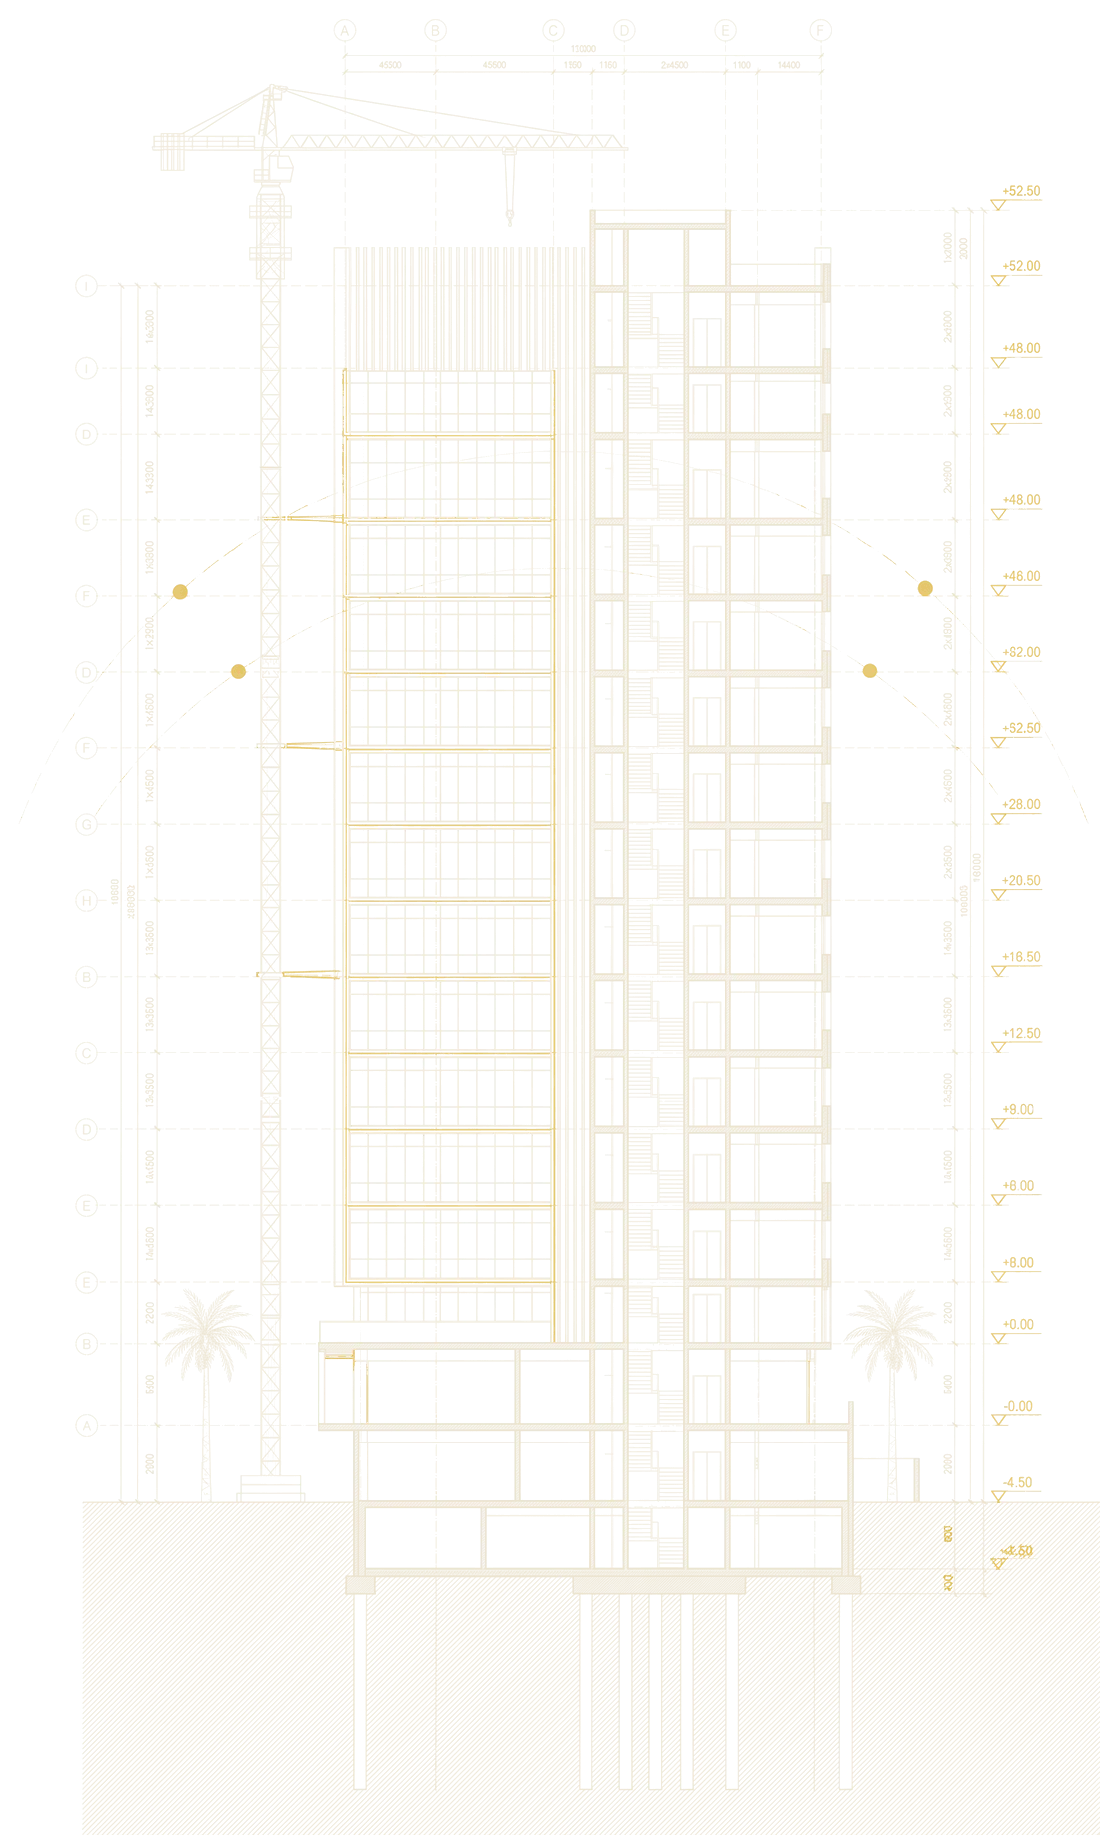
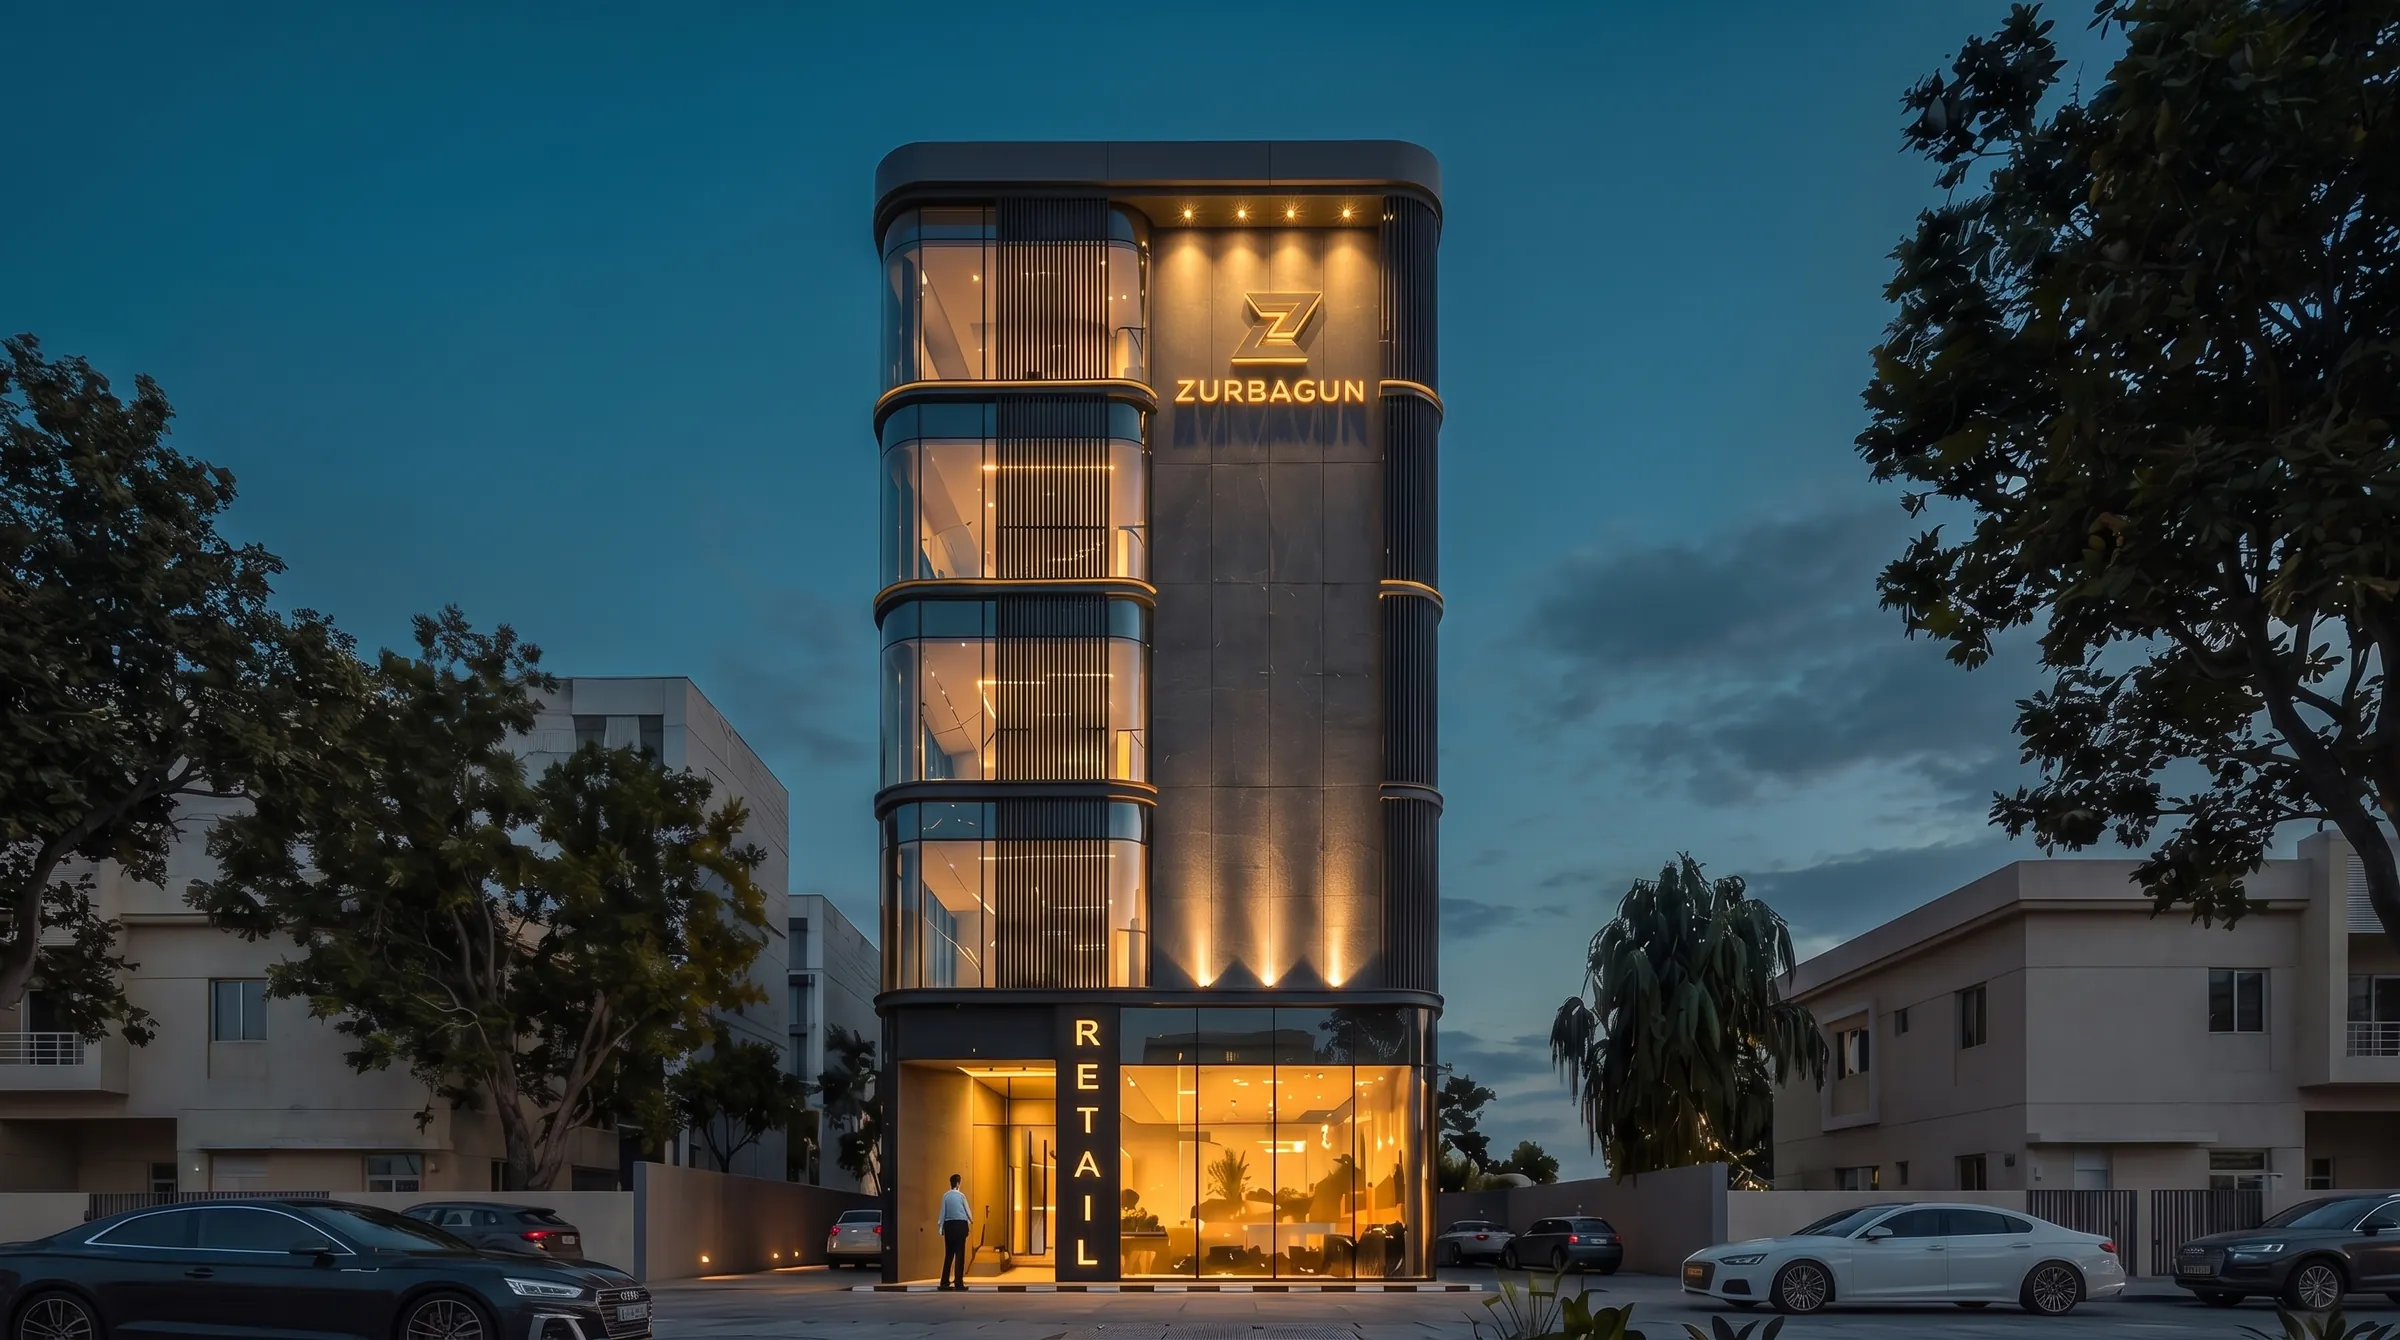
Office, retail or mixed-use, built to a fixed programme and budget.
Estimate my building→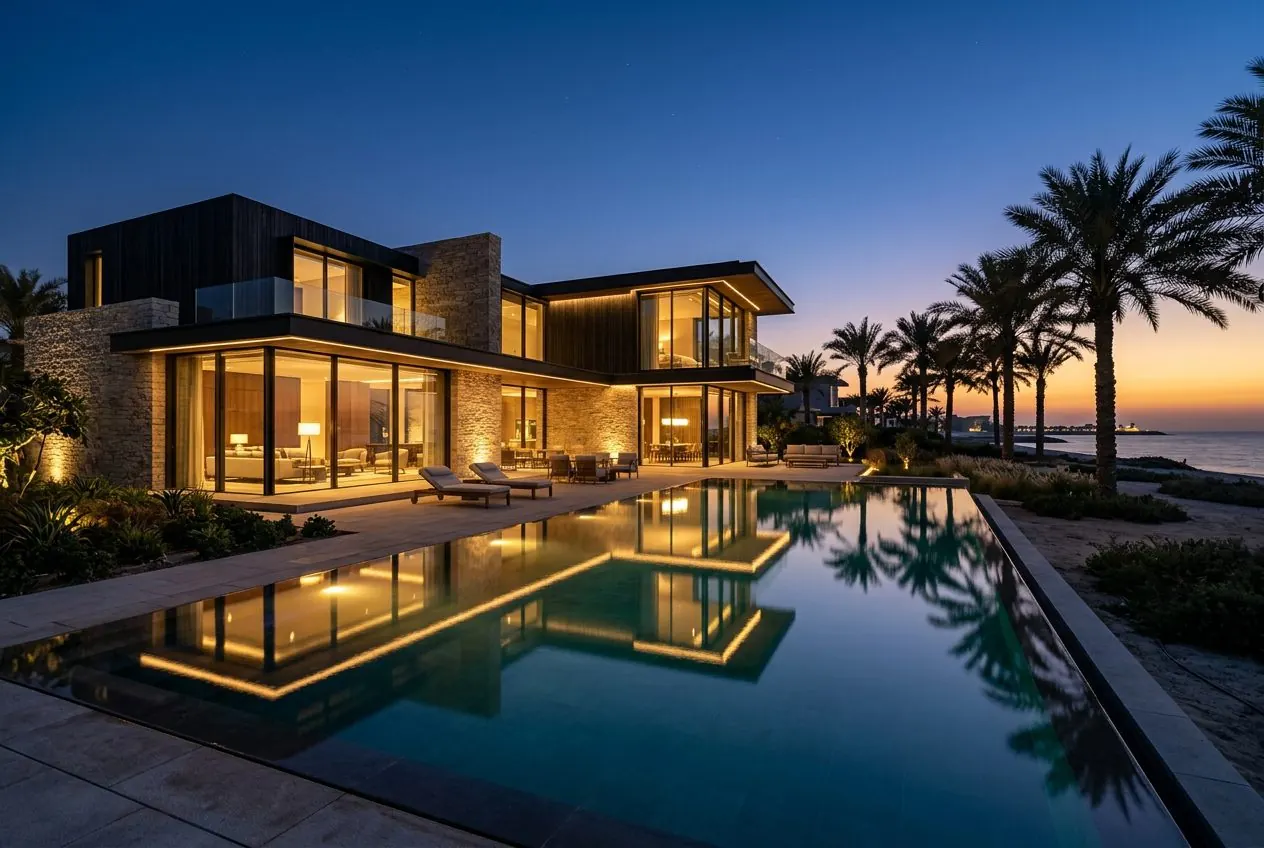
One contract from first drawing to keys.
Architecture, approvals, construction and interiors, led by one manager.
Discuss a residence→ZURBAGUN runs the whole development cycle: site and market appraisal, the financial model, design, authority approvals, construction and handover. You deal with one team, and the dates, the budget and the responsibility stay in one place at every stage.
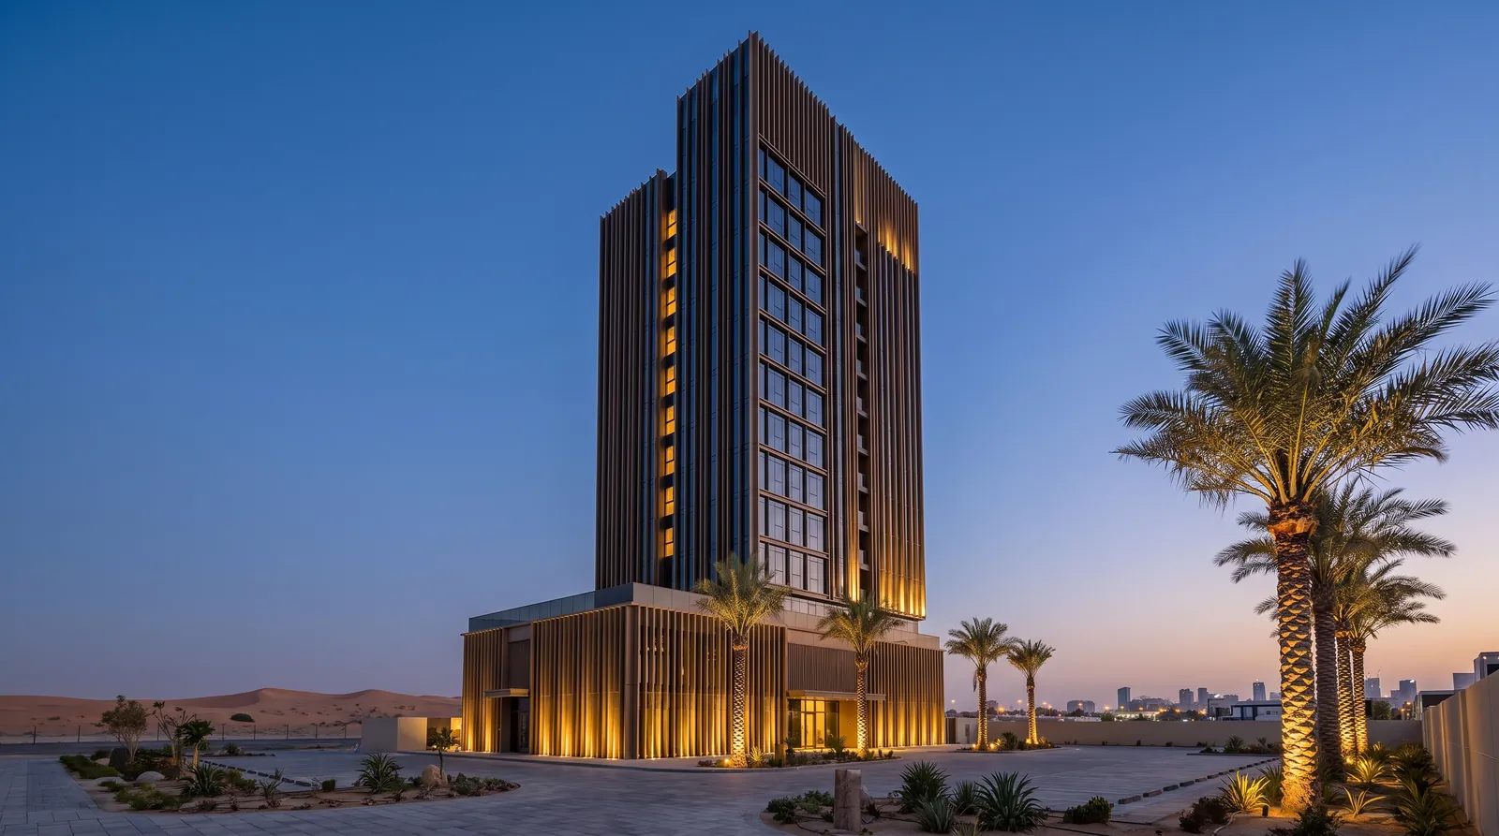
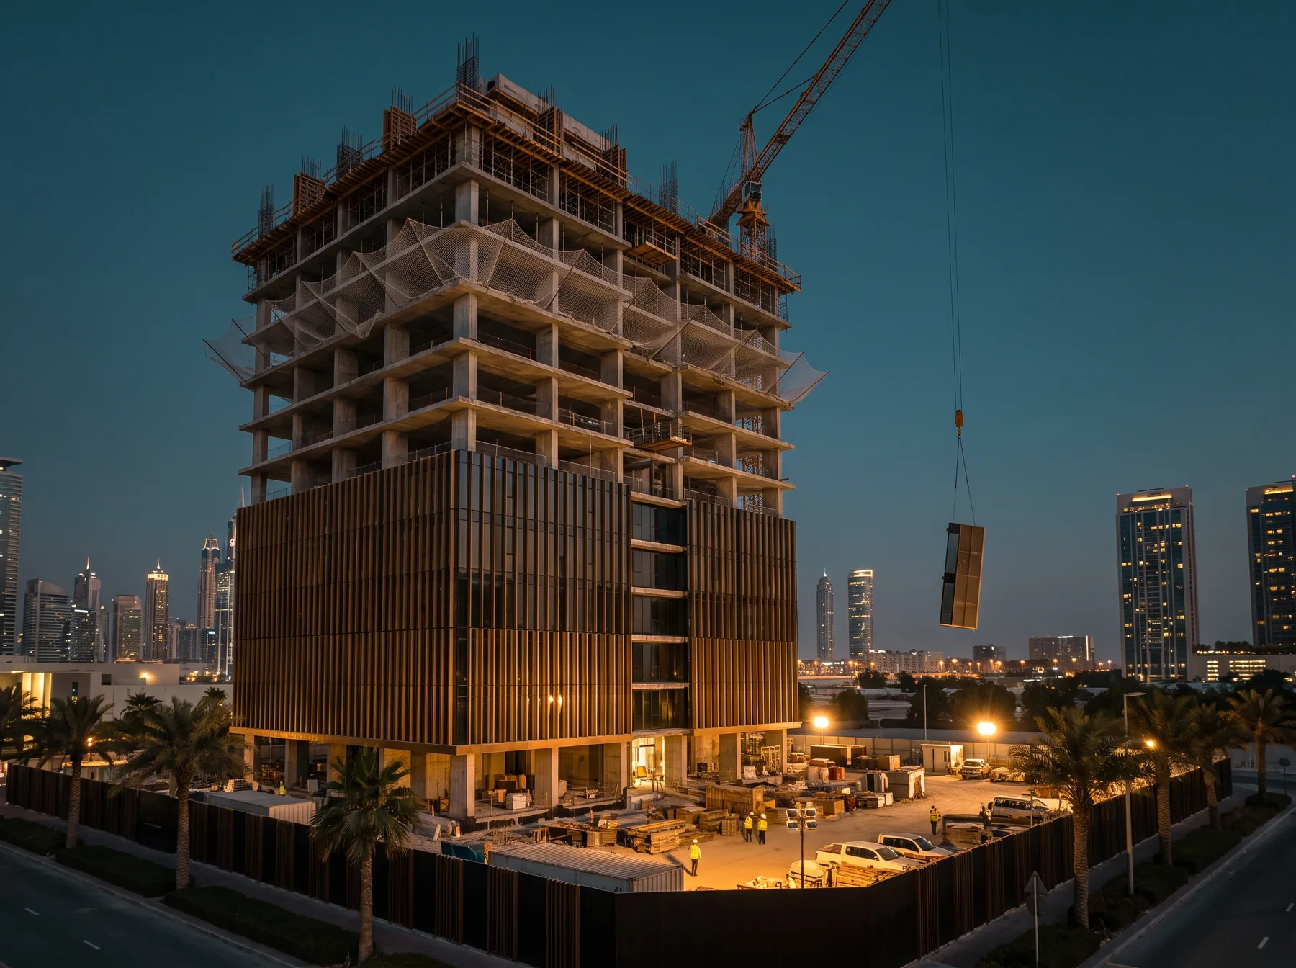
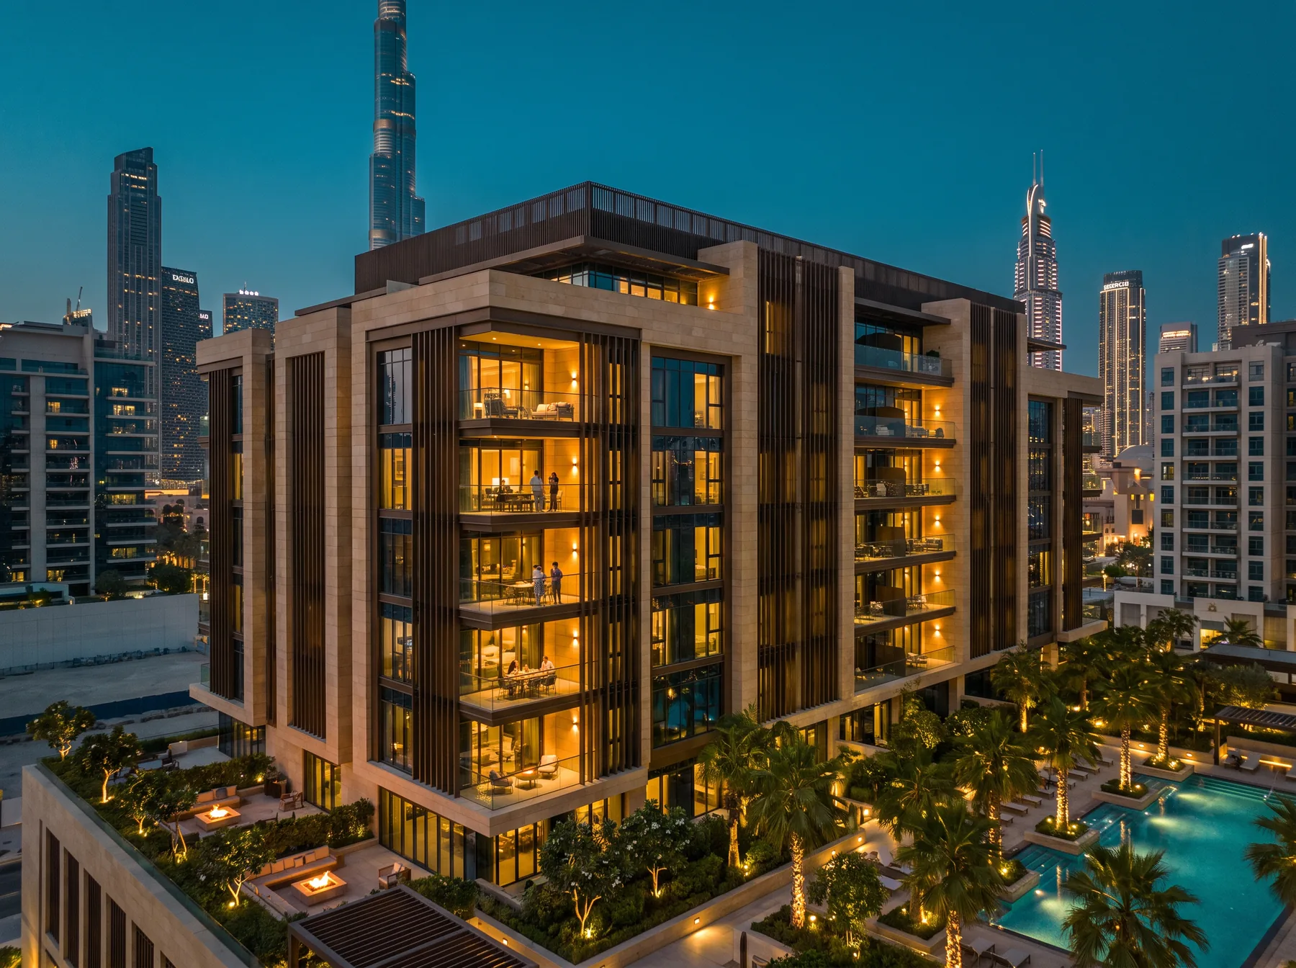
ZURBAGUN residential, commercial and private buildings in the UAE.
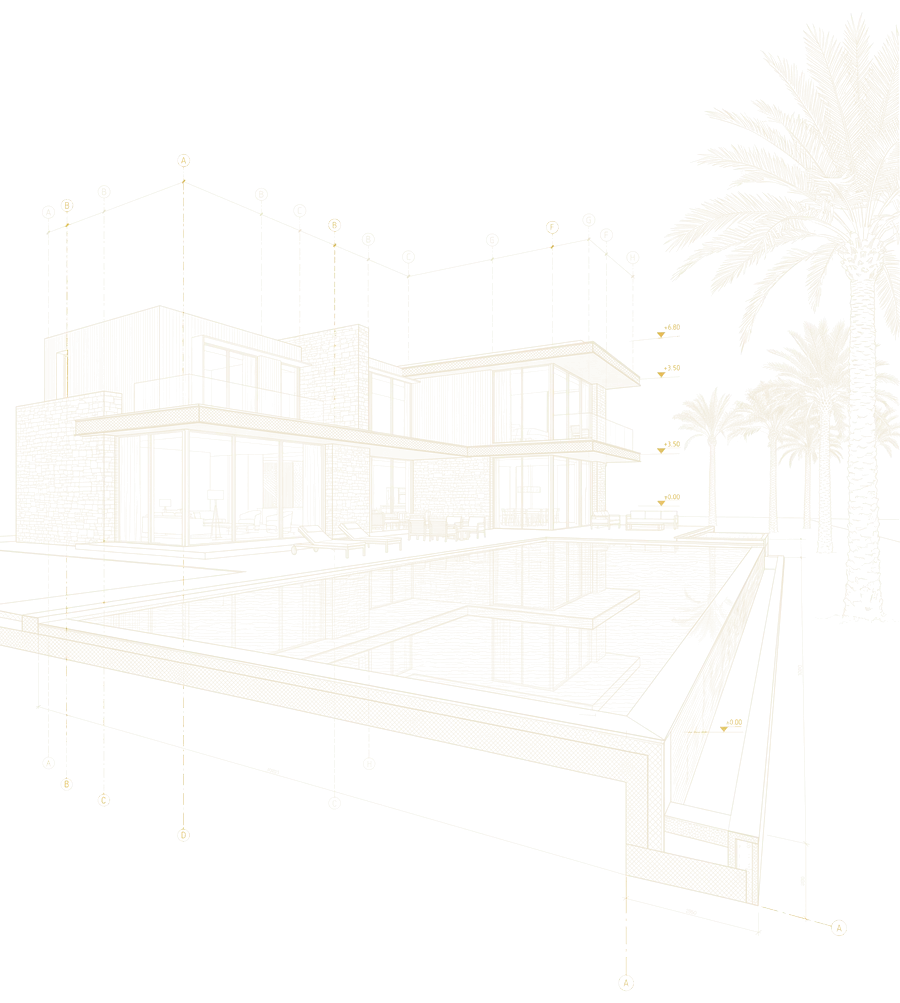
Private residence · Abu Dhabi
From concept to completed residence: ZURBAGUN coordinated architecture, engineering, approvals, construction and interior delivery under one project programme.
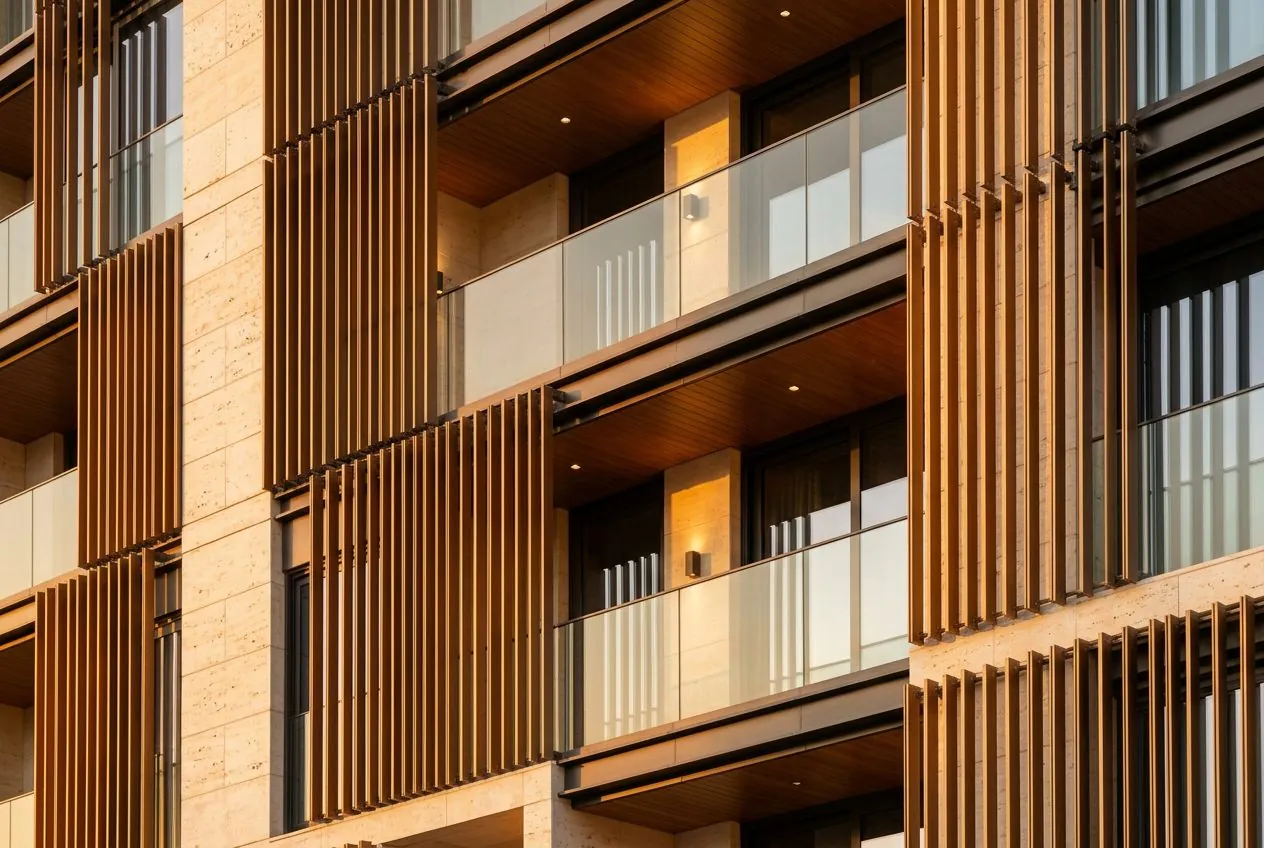
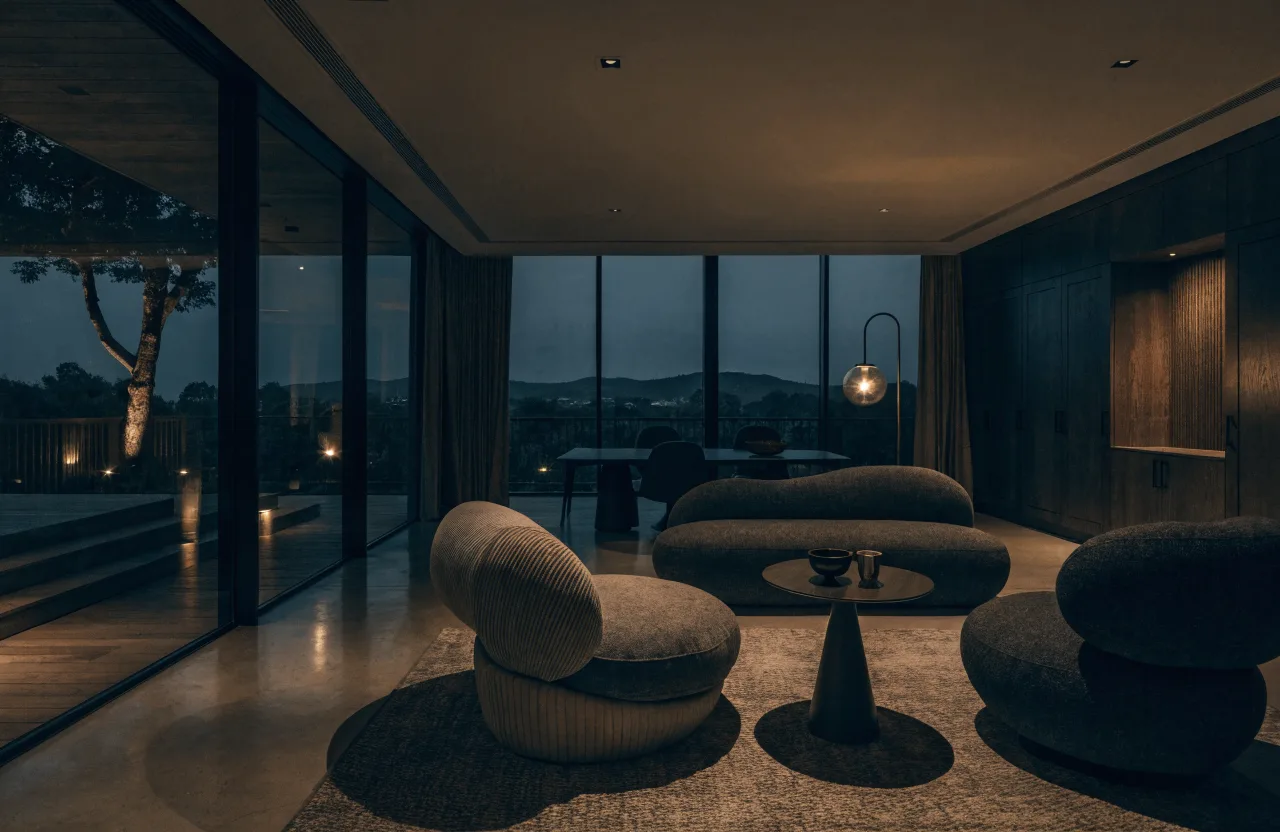
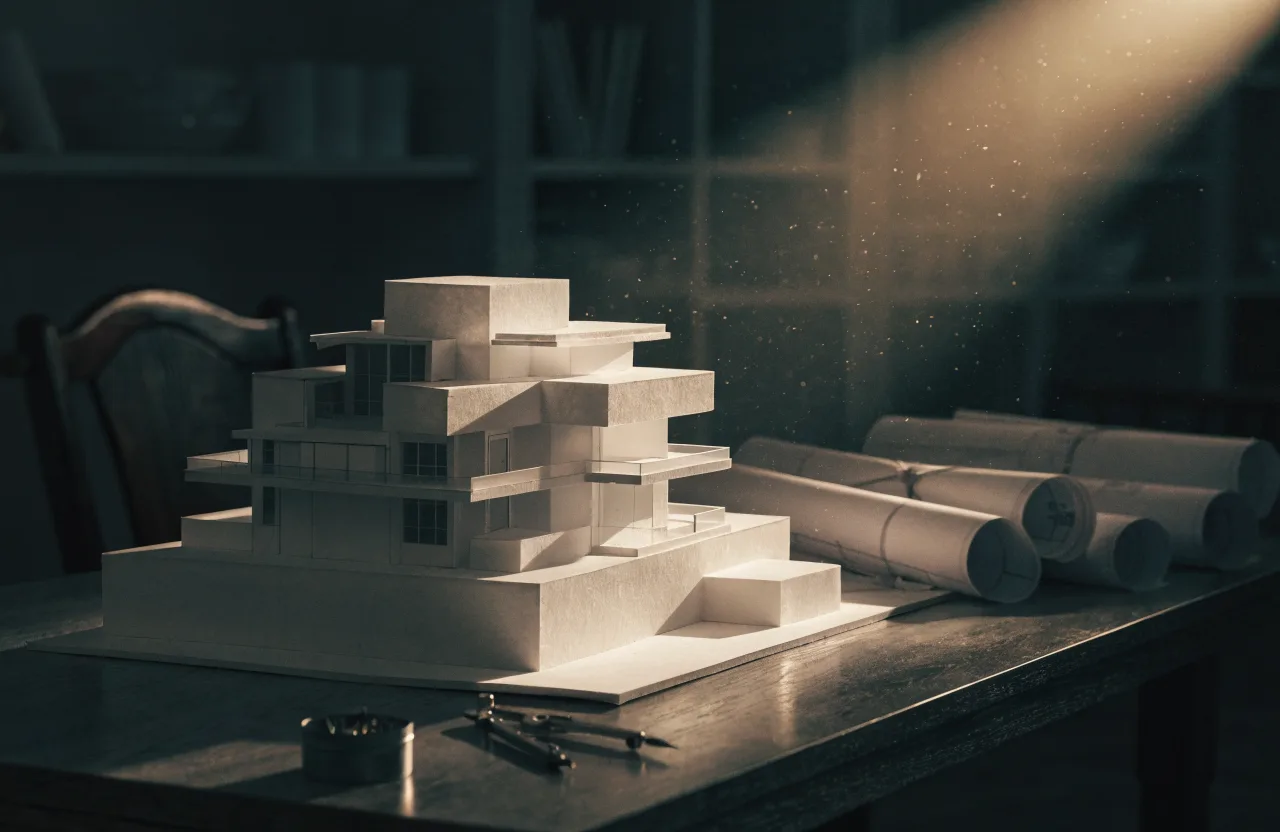
Architects, engineers, contractors and suppliers work to one coordinated programme — you approve decisions, not schedules.
Budget and milestones are fixed before construction starts; spend, programme and completed work are reported as you go.
We design to UAE codes, know what each authority expects, and run the submissions and correspondence ourselves.
Materials and details are approved against the drawings before they are ordered, and workmanship is checked stage by stage — not signed off at the end.
Send the location or a short brief — we will come back with an initial feasibility view and the next step.
Write on WhatsApp ↗The plot location or a listing link, the approximate area and what you want to build. A sketch or a short brief is enough.
A view on the plot's potential, the realistic route through approvals and construction, and a next step with a timeline.
The location and its regulations, building class and area, engineering complexity, and how complete the initial documents are.